How to Choose the Best Detachable Sunroom

A detachable sunroom can turn a patio into a bright, sheltered place for morning coffee, quiet reading, or extra room when family visits. But the best choice is not simply the largest model or the one with the prettiest frame. It should fit your home, local weather, available space, and plans for using it. A structure that looks airy in a product photo may feel cramped once you add a table, chairs, and a door swing. Measure the site carefully. Then picture an ordinary day inside.

Architect Frank Lloyd Wright observed, “The space within becomes the reality of the building.” His words address architecture broadly, not detachable sunrooms specifically, but they offer a useful lens: comfort depends on how a space works, not just how it looks. When comparing options, examine the frame, panel materials, ventilation, anchoring method, and instructions for seasonal removal. Ask how the unit handles wind and rain, and whether replacement parts are available. Details matter.

No model suits every home. A shaded yard may need different glazing from a sunny one, and a lightweight design may require more careful anchoring. Even a thorough checklist can miss a practical issue, such as where stored panels will go in winter. That is worth considering early. This guide explains how to choose a Detachable Sunroom with realistic expectations, clear questions for sellers, and attention to the small details that shape everyday comfort.
How to Choose the Best Detachable Sunroom

Identify Your Space, Climate, and Intended Use

Before comparing detachable sunrooms, measure the usable ground, not just the open area you can see. Mark doors, stairs, drains, and the path you use to carry chairs outside. A frame that fits on paper may block a sliding door during daily use. Check overhead branches and the direction of afternoon sun, too. Small details matter. On a narrow patio, a few inches can affect ventilation and movement. It is easy to misjudge the space until furniture is inside.

Climate should shape the frame, panels, and anchoring method you consider. Wind exposure, heavy rain, snow, and strong sun can place very different demands on a structure. Compare product specifications with your local conditions, and ask how the enclosure should be secured on your surface. A soft lawn and a concrete patio may need different approaches. For warm, sunny areas, screened or ventilated sides can help reduce trapped heat. In cooler weather, enclosed panels may extend comfortable use, but they will not replace proper heating. Think about the room’s job: quiet reading, meals, plant care, or occasional storage. A small table needs less clearance than dining chairs pulled back from it. Don’t assume one setup will suit every season; note when you expect to use the space and what you may need to move or adjust.

Compare Detachable Sunroom Types and Structural Designs

How to Choose the Best Detachable Sunroom
Compare Detachable Sunroom Types and Structural Designs

A fabric-sided sunroom is light and quick to take down, making it useful for mild seasons and compact patios. Its frame may flex in gusts, and fabric can flap or hold moisture if ventilation is poor. Not ideal for every climate. Panel-based designs use clear polycarbonate or glass-like sections for a steadier, brighter enclosure. They usually feel more substantial, but heavier panels need stronger framing and careful storage.

The frame matters as much as the walls. Aluminum is easier to move and resists rust, while steel can feel sturdier but adds weight; coating and joint quality still matter. A freestanding structure can sit away from the house, while an attached design may share a wall but needs a sound connection and reliable flashing. Check roof pitch, drainage paths, anchoring points, and stated wind or snow limits before choosing. Details decide comfort.

Measure the patio in real use, including door swings, chairs, and the path for removing panels. A larger enclosure can look appealing on paper, yet block light or collect water beside the home. It is easy to overvalue window area and overlook how the structure handles rain. Compare how each system locks, vents, and packs away, then ask an installer to assess the surface and local exposure if conditions are uncertain. Test a panel removal before committing; awkward latches become obvious quickly.

How to Choose the Best Detachable Sunroom - Compare Detachable Sunroom Types and Structural Designs

Sunroom Type Typical Structural Design Roof and Wall Materials Seasonal Comfort Detachment and Storage Best Suited For Key Checks Before Buying
Retractable fabric canopy enclosure Lightweight frame, commonly aluminum or steel, with a folding or telescoping canopy and optional removable side panels. Coated outdoor fabric roof; fabric, mesh, or clear flexible panels at the sides. Provides shade and basic rain protection when designed for it; generally offers limited insulation and is not a year-round thermal enclosure. Usually among the easiest styles to retract or take down. Fabric should be clean and fully dry before storage. Temporary summer seating, patios, and users who want a flexible, open-air arrangement. Check anchoring requirements, drainage, fabric care, and the manufacturer’s stated wind and weather limits.
Removable screen room A frame attached to a patio or deck, with screen panels fitted into framed openings or removable tracks. Typically a solid or fabric-covered roof with mesh wall panels; some designs include clear seasonal inserts. Allows airflow and helps keep insects out, but screens do not provide meaningful insulation or stop wind-driven rain completely. Screen panels can often be removed seasonally; frame removal depends on whether it is freestanding or fixed to the building. Warm-weather use in areas where ventilation and insect protection are priorities. Confirm screen repair options, door placement, roof runoff management, and secure frame connections.
Polycarbonate-panel enclosure Lightweight framed structure with sloped roof panels; wall panels may be fixed, sliding, or removable. Polycarbonate sheets on the roof and sometimes the walls, supported by aluminum or steel framing. Transmits daylight and offers more weather protection than a screen room. Comfort varies with panel type, ventilation, shading, and local climate. Panels may be removable, but dismantling a framed enclosure usually takes more effort than retracting a canopy. Users seeking a bright, sheltered space without the weight of a full glass enclosure. Check UV protection, panel thickness and support spacing, thermal movement allowances, condensation, and snow-load suitability.
Louvered-roof pergola enclosure Post-and-beam structure with adjustable roof louvers; optional sliding glass, screen, or fabric side panels. Usually aluminum louvers and frame; side panels vary by configuration. Louvers regulate shade and airflow. A closed roof may shed rain if designed with drainage, but open sides limit temperature control. The roof is generally adjustable rather than fully detachable; side screens or panels may be removable. Patios where adjustable shade and ventilation matter more than full insulation. Review drainage paths, motor or manual operation, frame anchoring, and wind limits in both open and closed positions.
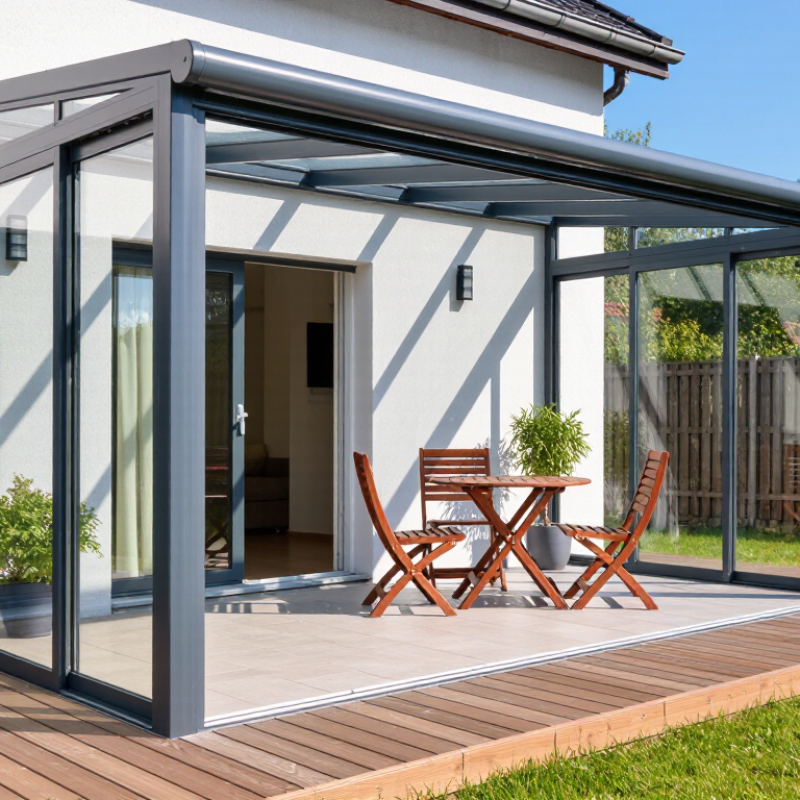
Modular glass-panel sunroom Rigid frame anchored to a suitable deck, slab, or building; may use sliding or removable panels, but is typically a semi-permanent installation. Framed safety glass or glazing panels, often with an aluminum frame; roof glazing or an insulated solid roof is possible. Offers stronger protection from wind and rain than open-sided options. Insulation depends on glazing, seals, roof construction, and heating or cooling. Panel removal may be possible, but the frame and foundation connections make this less portable and slower to dismantle. A more enclosed, daylight-filled room where a substantial structure is acceptable. Check glass safety rating, structural loads, water sealing, ventilation, foundation capacity, and local permit requirements.

Selection note: “Detachable” can mean removable panels, a retractable roof, or a structure that can be dismantled. Confirm exactly which components detach. Wind, snow, rain, and building-code performance depend on the specific design, installation, anchoring, and local conditions; check the product documentation and local requirements before purchase.

Evaluate Materials, Glazing, and Weather Protection

How to Choose the Best Detachable Sunroom

Evaluate Materials, Glazing, and Weather Protection

Start with the frame and glazing, not the brochure’s room photos. Aluminum is light and durable, but exposed metal can conduct heat quickly. Thermally broken frames reduce that path. Timber can feel warmer, yet needs regular inspection for moisture damage. Check joints and hardware, too. Detachable sections are only as reliable as their connections.

Glazing affects comfort as well as daylight. The U.S. Department of Energy’s Energy Saver guidance says windows account for about 25–30% of household heating and cooling energy use. That figure is not a sunroom-specific estimate, but it shows why glass performance matters. Compare U-factor and solar heat gain coefficient (SHGC) ratings on National Fenestration Rating Council labels. Lower U-factors generally mean less heat transfer; suitable SHGC depends on climate and sun exposure. Details matter. I would not pretend one glazing choice fits every site.

Weather protection deserves a hands-on check. Look for continuous seals, sloped roof panels, clear drainage paths, and corrosion-resistant fasteners. Water always finds gaps. Ask for documented wind-load and snow-load ratings, then compare them with local conditions and installation requirements. A quick hose test can reveal poor drainage, though it cannot replace proper testing. Inspect the corners after assembly; small alignment errors are easy to miss and can invite drafts or leaks.

Check Attachment Methods, Installation, and Safety

A detachable sunroom should connect securely without putting unnecessary stress on the house. Start by checking how its frame attaches: clamps, brackets, or a track system each suit different wall and roof conditions. Compare the proposed fixing points with your home’s materials, not just the product dimensions. A connection that looks firm on a smooth wall may shift on uneven siding. Small details matter.

Before installation, confirm the required clearances and whether the sunroom needs a level base. Read the assembly instructions fully, then lay out the parts and check that all fasteners are present. Allow enough room for doors to open and for rainwater to drain away from the house. If drilling, anchoring, or altering a wall is involved, ask a qualified installer to assess the structure. Guessing can be costly.

Safety depends on more than tight bolts. Check that panels lock in place, edges are finished, and the frame does not wobble under gentle pressure. Follow the maker’s limits for wind, snow, and use; detachable does not mean safe in every storm. Recheck fittings after the first few weeks and after severe weather. This step is easy to forget. I would also keep the instructions nearby, since memory tends to simplify the awkward parts.

Compare Costs, Maintenance Needs, and Warranty Coverage

How to Choose the Best Detachable Sunroom

Compare itemized quotes, not just headline prices. Ask whether the estimate includes the frame, panels, anchoring hardware, delivery, and installation. A low upfront price may leave out site preparation or weather seals. Compare options with similar dimensions and materials. Small extras add up. Keep a modest allowance for unexpected fitting work, since uneven patios can complicate installation.

Maintenance depends on the materials and your local weather. Glass panels need regular cleaning, while polycarbonate may scratch if scrubbed with abrasive pads. Check how easily panels and seals can be replaced. Ask about recommended cleaning products and seasonal inspections. Budget time as well as money. I would not assume “low maintenance” means maintenance-free; dust, moisture, and loose fasteners still need attention.

Read the warranty before paying a deposit. Confirm how long coverage lasts for the frame, panels, and hardware, since these may have different terms. Ask whether labor, replacement parts, and shipping are included. Note exclusions for storm damage, improper cleaning, or modifications. Keep the warranty and care instructions with your receipt. Even careful comparisons can miss a detail, so get verbal promises in writing.

Request a Quote/Further Information

    Download