Choosing a Residential Passenger Lift is not just a question of style or price. It is a practical decision about comfort, space, access, and long-term upkeep. Picture the route from the front door to the upper floor: a narrow hallway, a turn near the stairs, and a lift that must fit without making the home feel crowded. Those details matter.
A good choice begins with the people who will use the lift. Consider mobility needs, expected passenger numbers, available space, and how often the lift will run. Then compare drive systems, door options, controls, noise levels, and maintenance requirements. Ask suppliers for clear specifications and a site assessment. Look closely at the proposed dimensions, landing arrangement, and service plan. Small oversights can become daily frustrations.
As residential lift specialist [verified expert’s name] puts it, “[Insert a directly verified quotation about choosing a home lift, with its original source].” This quotation should be checked against a reliable interview, publication, or company source before use. An invented attribution would weaken trust.
There is no perfect model for every home. A compact lift may suit one household, while another needs more cabin space or simpler controls. Budget matters, but so do installation conditions and future servicing. Be candid about the trade-offs. A polished brochure cannot answer every question. Measure carefully, compare written proposals, and ask what could complicate installation. The right Residential Passenger Lift should fit the home and the people living in it—not just the floor plan.
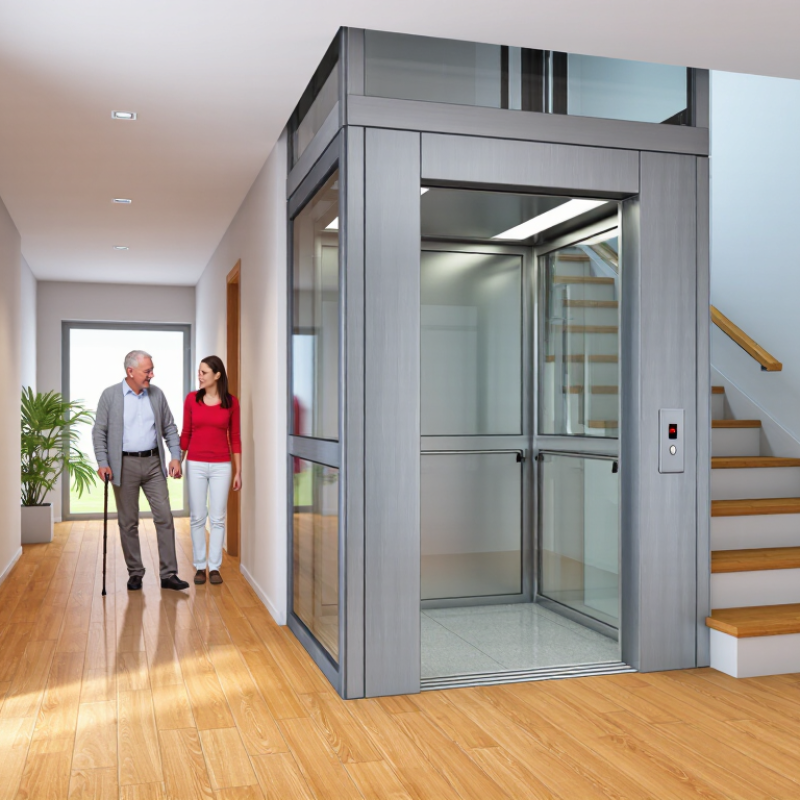
Before choosing a residential passenger lift, map who will use it and how. Count regular passengers, note whether anyone uses a wheelchair or walking frame, and measure the largest item that must travel between floors. A child, caregiver, or visitor may ride at the same time. Check door widths, landing space, and the route from bedrooms to bathrooms. Small details matter.
AARP’s 2021 Home and Community Preferences Survey found that 77% of adults aged 50 and older want to remain in their homes as they age. That preference can shape lift planning: consider future mobility needs, not only today’s routines. The U.S. Census Bureau estimated that 59.2 million Americans were aged 65 or older in 2023. Household needs are changing. Still, age alone does not determine lift size or layout.
Track traffic at busy times: morning school runs, shared laundry trips, or visits from relatives. Record how many people might ride together, how often the lift will run, and whether a mobility aid must turn inside the cabin. Then discuss capacity, cabin dimensions, and stopping points with a qualified lift professional. A floor plan helps. I would not assume the smallest option is automatically the best value; that judgment can miss a future need. Conversely, planning for a rarely used scenario may take space from a narrow hallway.

Residential passenger lifts commonly use traction, hydraulic, or screw-drive systems.
Traction lifts use ropes or belts and a counterweight, making them suitable for multi-storey homes. Hydraulic lifts move a car with a pump and cylinder; they can suit low-rise layouts but may need space for equipment. Screw-drive models use a threaded shaft and can work where space is tight.
Small details matter. Door width, pit depth, and overhead clearance can change what fits.
Compare real use, not just advertised speed.
The European E4 project on energy-efficient lifts and escalators estimated that lifts and escalators account for roughly 3–5% of building electricity use. That is a building-level estimate, not a home-specific promise.
In a private residence, trip frequency and standby power can shape energy use. Traction systems may use less energy across repeated journeys, while hydraulic systems can draw more power when raising the car. Regenerative drives can return some energy, but results depend on travel patterns and system design.
ISO 25745-2 provides a method for assessing and classifying lift energy performance. Ask suppliers for figures based on comparable use assumptions.
Noise matters.
I would still map a typical week of household trips before choosing; short, frequent rides are easy to underestimate.
How to Choose a Residential Passenger Lift?
Measure Available Space and Check Building Requirements
Before comparing lift models, measure the proposed route from the lowest landing to the upper floor. Record the shaft’s internal width and depth, doorway position, available headroom, and any pit depth. Check nearby beams, pipes, wiring, and stairways too. A tape measure helps, but a building professional should confirm structural details.
Allow space for more than the lift car. Doors need room to open, and installers need access to the shaft. Existing floors may also need reinforcement. Small details matter. Measure twice. A few centimeters can change which configurations are practical, though exact clearances depend on the chosen equipment and local requirements.
Check building rules before finalizing a design. The applicable edition of ASME A17.1/CSA B44 sets safety requirements for elevators in many North American jurisdictions; local authorities determine what applies. Ask about permits, inspections, fire separation, and emergency access. Requirements vary by location. The AARP 2024 Home and Community Preferences Survey found that 75% of adults aged 50 and older want to remain in their homes as long as possible. That makes usability worth planning carefully: test whether a wheelchair can approach the entrance and whether controls are reachable. I once underestimated how much a hallway turn would matter. It was an easy thing to miss.
When comparing a residential passenger lift, test the details you will use every day. Can a wheelchair turn inside? Are the controls reachable from a seated position? Ask about door interlocks, emergency lowering, alarms, and battery backup. A lift that stops safely during a power outage matters. So does a clear landing without a tight turn.
Accessibility is more than fitting a platform into a floor plan. The CDC reports that about one in four U.S. adults aged 65 and older falls each year. That figure is not lift-specific, but it shows why stable entry, even lighting, and simple controls deserve attention. Bring a tape measure to the proposed route. Check thresholds, doorway clearance, and space for a caregiver. Plans can look generous on paper and feel cramped in use.
Check local requirements before choosing a model. In the United States, ASME A18.1 covers platform lifts and stairway chairlifts, while ASME A17.1 addresses elevators; local authorities determine which rules apply and whether permits or inspections are required. Ask the installer to identify the applicable code edition and confirm requirements with the local building department. Requirements vary. A past installation nearby is not proof that your project meets current rules. Keep written approvals and inspection records with the lift’s service documents.
Use this comparison checklist to assess lift types and essential planning criteria. Capacity, dimensions, permitted uses, and installation rules vary by product and jurisdiction; confirm them with the lift supplier and the local authority having jurisdiction.
| Evaluation Area | Option or Measure | Practical Data to Check | Selection Guidance |
|---|---|---|---|
| Lift technology | Traction lift | Uses a motor-driven sheave and suspension system, commonly with a counterweight. Some residential models are designed without a separate machine room. | Compare available shaft space, headroom, pit requirements, ride performance, maintenance needs, and the proposed rescue procedure. |
| Lift technology | Hydraulic lift | Raises the car using a hydraulic system. The installation may require space for hydraulic equipment; layout and system design vary. | Ask about equipment location, noise, service access, fluid containment, energy use, and what happens during a power failure. |
| Lift technology | Screw-drive lift | Moves the car using a screw-and-nut drive arrangement. Available travel, speed, capacity, and enclosure requirements depend on the specific design. | Request the manufacturer’s technical drawings and compare operating noise, travel limits, maintenance schedule, and accessibility dimensions. |
| Rated capacity | People and mobility equipment | Check the lift’s stated rated load in kilograms or pounds. Account for the intended occupants, a wheelchair or other mobility aid, and any accompanying person. | Do not select by passenger count alone. Confirm that both the rated load and usable car dimensions suit the expected users. |
| Accessibility | Car or platform size | Measure usable interior width and depth, door opening, and turning or entry space. Dimensions required for accessibility depend on the applicable standard and lift category. | Test the proposed layout with the actual wheelchair or mobility device. Include space for an attendant if one may travel with the user. |
| Accessibility | Landing and approach | Check the clear route to each landing, door clearance, threshold or sill, maneuvering space, and any change in floor level. | Review every floor plan, not just the lift car. Have a qualified professional assess access requirements for the home and jurisdiction. |
| Doors and entry | Door operation and protection | Confirm door interlocks, obstruction detection, and the specified door-opening arrangement. Features and required protection vary by lift design and code. | Ask how the doors respond if an obstruction is detected and whether the controls are usable by people with limited reach or dexterity. |
| Safety | Emergency communication | Verify the supplied alarm and communication method, power arrangements, and who receives an emergency call. | Confirm that the communication method works from inside the car and that household members know how to use it. |
| Safety | Power failure and rescue | Ask whether the design includes emergency lighting, backup lowering or another rescue provision, and what conditions apply to its operation. | Obtain written instructions for power outages and entrapment. Rescue and maintenance procedures should follow the lift maker’s instructions and local rules. |
| Safety | Protective systems | Confirm which applicable safeguards are included, such as landing-door interlocks, braking systems, overload detection, and other protections required for the selected design. | Request the compliance documentation and a clear explanation of the safety devices; do not assume every lift type has identical equipment. |
| Installation planning | Building fit | Check shaft or enclosure dimensions, pit depth, overhead clearance, structural loads, electrical supply, and access for installation and servicing. | Use site-specific drawings and a structural review where needed. A product’s nominal dimensions do not by themselves establish that it will fit the building. |
| Local codes | Applicable lift and building rules | Requirements depend on location, lift classification, building type, and intended use. Examples of standards used in some jurisdictions include ASME A17.1/CSA B44 in North America and EN 81 series standards in Europe. | Ask the local authority having jurisdiction which rules apply, whether permits or inspections are required, and which standards the proposed lift is designed to meet. |
| Local codes | Accessibility rules | Accessibility provisions differ by country and by whether a building is private, public, or otherwise regulated. Some accessibility standards specify lift controls, signaling, and dimensions for particular lift categories. | Do not assume public-building accessibility rules automatically apply to a private home—or that private installations are exempt. Confirm the local requirements before design approval. |
| Ownership and upkeep | Inspection and maintenance | Check the required inspection interval, maintenance tasks, service access, and availability of qualified local technicians. | Compare the documented maintenance plan and expected service needs alongside the purchase price. |
Planning note: This table is a general selection aid, not a code determination. Final specifications should be checked against the lift’s technical documentation and the requirements in force at the installation address.
Compare Installation, Maintenance, and Lifetime Costs
A lift’s purchase price is only the entry ticket. Installation costs depend on shaft construction, pit depth, travel height, electrical upgrades, and whether the home remains occupied during work. Ask bidders to separate equipment, building work, commissioning, and contingency. This makes low quotes easier to examine.
Plan beyond year one. CIBSE’s Guide D: Transportation Systems in Buildings (2020) uses roughly 20–25 years as a typical lift service-life horizon, though usage and upkeep can shorten it. Compare scheduled servicing, emergency call-outs, replacement parts, and likely modernization across that period. U.S. Department of Energy guidance estimates elevators can use about 2–10% of a building’s electricity, depending on the building and system. Small loads still add up. Request standby and operating power figures, then estimate annual energy costs using your local tariff. A spreadsheet helps, but future repairs remain uncertain.
Tips: Request a 20-year cost schedule, not just an installation quote. Check maintenance exclusions and ask who pays for worn door rollers or control components. Keep a contingency. Real homes are rarely perfect test sites.
© Shipham Valves 2025. All Rights Reserved.
Website By PS Website Design Ltd
Request a Quote/Further Information
Download
We use cookies on this website, by continuing to browse the site you are agreeing to our use of cookies. Find out more.